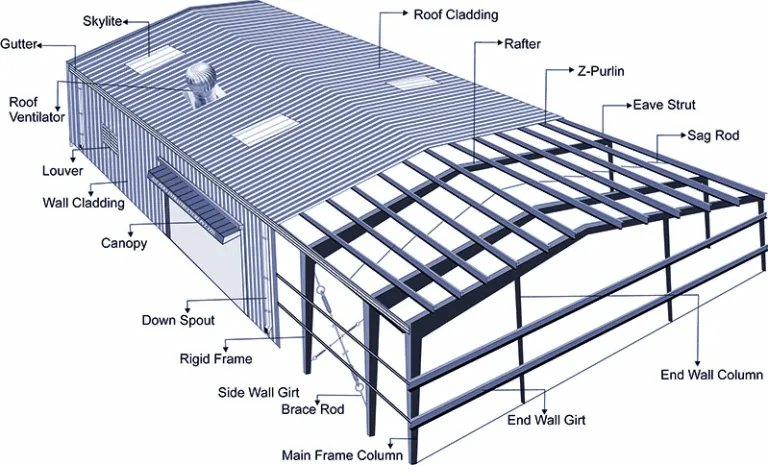
Simplisteel™ brings full rigid-frame construction to straightforward projects. When you need wide, column-free interior space and proven steel durability, but your project does not require a fully custom engineered design, Simplisteel is the system that fits. Wide clear spans, a streamlined design and ordering process, and a building engineered to your local wind, snow, and seismic loads.
Simplisteel sits between cold-formed HyperSteel and a fully custom engineered building. It uses the same rigid-frame approach as a custom PEMB, with welded primary frames and a clear-span interior, but through a streamlined design and ordering process that keeps cost and lead time predictable. It is the right call when you need real width and height but do not need a one-off custom design.
80-100'
Clear-span width, no interior columns
500'+
Length, extended by adding bays
~26'
Eave height, standard range
Best Fit Projects
Workshops, equipment and machine storage, agricultural buildings, commercial and retail flex spaces, and passion projects that outgrew a pole barn. If you want the strength and span of a rigid-frame building without the cost and lead time of a full custom design, Simplisteel is engineered for exactly that.
A Pre-Engineered (PEMB) structure uses welded primary frames and cold-rolled secondary members, delivered as a complete bolt-together kit. PEMB systems carry longer lead times and typically do not include footing and foundation engineering.